
Stone & Lime


New Lime Plaster & Interior Renovation
What began as a local lime plaster repair developed into a complete renovation of this room. Once work started, it became clear that the existing plaster had deteriorated beyond practical repair. The project therefore became an opportunity to renew the interior using traditional lime finishes, natural materials and carefully designed details that complement the character of the old building.
The Challenge
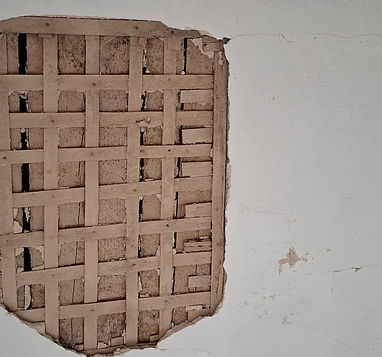
The original lime plaster was extensively cracked and deteriorated, while sections of the ceiling had been damaged by moisture during an earlier period when the roof had leaked. In some areas the plaster had already fallen away completely. Although local repairs were initially planned, closer inspection revealed that the remaining plaster was no longer sound enough to justify retaining it.
The room also contained several modern elements, including insulated glazing, laminated chipboard window boards and exposed heating installations, which visually conflicted with the character intended for the renovated interior.
Our Approach
The deteriorated plaster was completely removed, carefully exposing the original timber laths beneath. These were retained and locally repaired where necessary rather than replaced. On the ceiling, an additional layer of reed was installed to provide a suitable and stable base for the new plaster and help reduce the risk of cracking. New lime plaster was then applied throughout the room and finished with traditional limewash.
The existing modern windows were retained, but their surrounding finishes and laminated window boards were removed. New window boards were made from thick reclaimed oak, while custom timber details were introduced around the heating pipes and radiators. The existing untreated floorboards were charred and brushed, giving the timber a deeper texture and distinctive finish.
The renovation was completed with period-inspired surface-mounted electrical wiring on ceramic insulators and a bespoke light fitting made from an old oak board. Together, these details allowed modern necessities to remain functional without dominating the character of the renovated room.
The Outcome
The completed room combines new lime plaster and limewashed surfaces with the texture of charred timber, reclaimed oak and carefully considered functional details. Modern windows and heating remain in place, but are now visually integrated into the interior rather than defining it. The result is not an imitation of a historic room, but a practical contemporary interior that feels naturally at home within an old building.

The Interior Before Renovation
The room before work began. The existing lime plaster was extensively cracked and deteriorated, with additional damage to the ceiling caused by earlier roof leaks. Local repairs were initially planned, but once work began it became clear that the remaining plaster was no longer sound enough to justify retaining it.



Transforming the Existing Timber Floor
The original untreated floorboards were retained rather than replaced. The timber was carefully charred and then thoroughly brushed, removing the softened surface fibres and revealing a deeper, more pronounced grain. This simple treatment transformed the existing floor into a distinctive feature that would become an important part of the renovated interior.


Preparing the Traditional Base for Lime Plaster
With the deteriorated plaster removed, the original timber laths beneath were exposed and retained, with local repairs carried out only where necessary. On the ceiling, an additional layer of reed was installed to provide a secure base for the new lime plaster and help reduce the risk of future cracking.
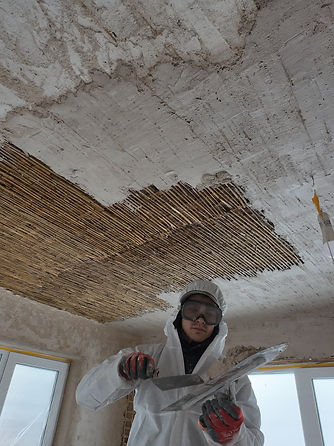
Applying the New Lime Plaster
New lime plaster is applied over the carefully prepared walls and ceiling, working with the retained timber laths and newly installed reed base. The plaster is built up to create a sound, vapour-permeable finish while retaining the subtle irregularity and hand-finished character appropriate to the old building.
Preparing the Timber Details
The new timber elements were charred and thoroughly brushed to bring out the natural grain and texture of the wood. Each piece was then finished with natural oil, providing surface protection while deepening the tone of the timber and creating a consistent finish across the new interior details.

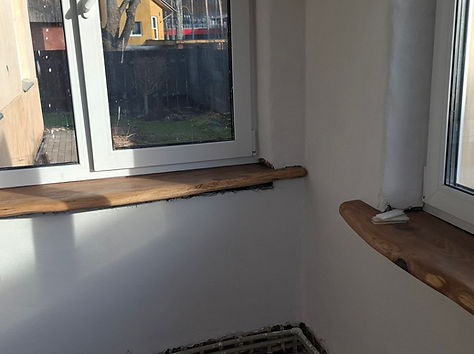
Installing the New Oak Window Boards
The modern laminated window boards were removed and replaced with new ones made from thick reclaimed oak boards. Carefully fitted to the existing windows and newly plastered reveals, the solid oak introduces a natural, substantial detail that helps integrate the modern glazing more comfortably into the character of the renovated interior.

Period-Inspired Electrical Details
A retro-style ceramic light switch and braided electrical wiring add a carefully considered period-inspired detail, allowing the modern electrical installation to sit naturally within the character of the renovated interior.
Oak and Ceramic Interior Details
The reclaimed oak window board is complemented by custom-made decorative timber details beneath, while a retro-style ceramic socket continues the period-inspired electrical design. Small details like these help create a consistent character throughout the renovated interior.


Texture of the Reclaimed Oak
A close-up of the reclaimed oak window board reveals the rich grain and textured surface created through charring, brushing and natural oil finishing. The treatment gives the old timber depth and character while preserving its natural irregularities.
Detail Designed Around the Radiator
Openings incorporated into the decorative timber surround allow air to circulate freely around the radiator, maintaining effective heat distribution. A small but carefully considered detail where the visual design of the interior works together with its practical function.


Bespoke Light from Reclaimed Oak
A bespoke light fitting made from an old oak board brings another piece of reclaimed timber into the interior. Its simple design and naturally aged texture complement the other oak details while creating a distinctive feature of its own.
The Completed Interior
The finished room brings together limewashed walls, the charred and brushed timber floor, reclaimed oak details and period-inspired fittings. Each element was treated individually, yet together they create a coherent interior that feels naturally connected to the character of the old building.

Heritage Conservation Insight
Renovating an old interior does not mean that every original element must be retained at any cost. Materials should first be assessed and preserved where their condition allows. Where replacement becomes necessary, compatible materials and carefully considered new details can maintain the character of the building without attempting to recreate the past artificially.