
Stone & Lime
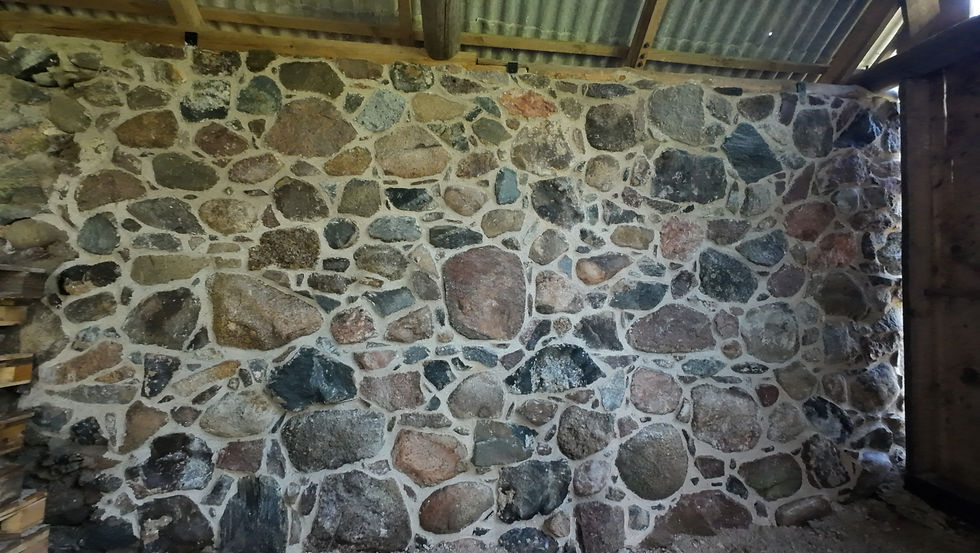

Restoration of Stone Building Entrances
This project focused on the restoration of three entrances in a stone building, all of which had deteriorated significantly and required substantial masonry repairs. In addition, one corner of the building had separated from the adjoining walls and become unstable. The work combined structural rebuilding with new timber gates and doors made specifically for the building.
The Challenge
All three entrances were in poor structural condition, with deteriorated masonry and failing lintels requiring more than local repair. At the same time, one corner of the building had separated and become unstable. These areas needed to be carefully dismantled and reconstructed while retaining suitable original stone wherever possible.
Our Approach
The damaged lintels above all three entrances were dismantled and the surrounding stonework rebuilt where necessary. The unstable building corner was also taken down to sound masonry and reconstructed, reconnecting it securely with the adjoining walls. Original stone was retained and reused wherever suitable, with the masonry repairs carried out using lime mortar
New timber gates and doors were then made specifically for the restored openings. The timber surfaces were charred and brushed to create a distinctive textured finish, adding a deliberately crafted detail to the otherwise robust stone architecture.
The Outcome
The three entrances were returned to sound structural condition, while the rebuilt corner once again forms a stable connection between the adjoining stone walls. The new charred and brushed timber gates and doors complete the openings with a simple but distinctive finish, creating a strong visual contrast with the irregular stone masonry.


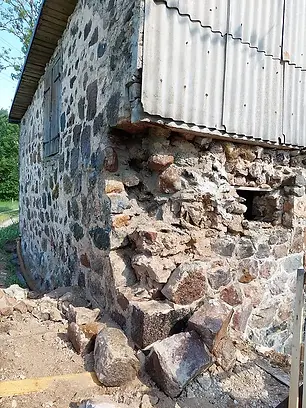
The Building Before Restoration
These views document the condition of the building before work began. All three entrances had significantly deteriorated masonry and failing lintels that required reconstruction, while one corner of the building had separated from the adjoining walls and become unstable. Local repairs were no longer sufficient in these areas, making careful dismantling and rebuilding necessary.
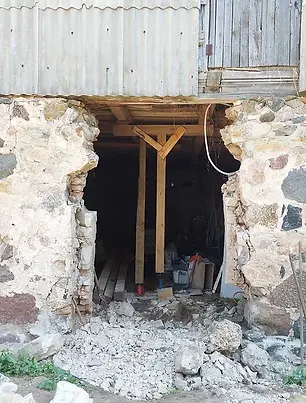

Dismantling Unstable Masonry
Before reconstruction could begin, all loose, deteriorated and structurally unstable masonry was carefully dismantled. The process continued until sound stonework was reached, providing a stable base and secure connections for rebuilding the entrances, lintels and damaged corner rather than constructing new masonry on compromised material.


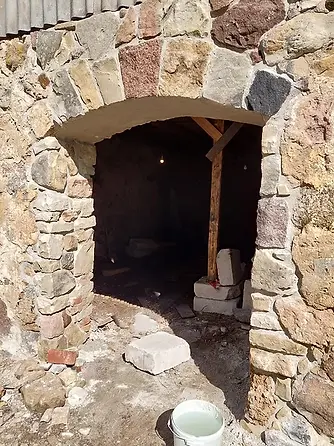
Rebuilding the Corner and Entrance Arch
The damaged corner has now been completely rebuilt, restoring a solid connection between the adjoining stone walls. At the same time, reconstruction of the entrance arch is underway, carefully rebuilding the masonry above the opening and integrating the new work securely with the sound original stonework on either side.


Restored Stone Entrances
The three entrances after completion of the masonry work, before the new timber doors and gates were installed. The damaged lintels and surrounding stonework have been rebuilt, restoring stable and properly formed openings while retaining and reusing suitable original stone wherever possible.


The Completed Entrances
The completed project brings together the rebuilt stone entrances and corner with new timber doors and gates made specifically for the building. The timber was charred and brushed to create a rich, textured surface, providing a distinctive contrast to the irregular stone masonry while keeping the overall appearance simple and robust.

Heritage Conservation Insight
When masonry around an opening has become structurally unstable, repairing only the visible surface is rarely enough. Dismantling back to sound material allows the opening to be properly reconstructed and securely connected with the surrounding masonry. Retaining suitable original stone wherever possible helps preserve the character of the building while restoring its structural function.