
Stone & Lime

Stone Vault Transformation
This project transformed an old stone cellar into an open underground retreat for the warmer months. While the original entrance had collapsed, the stone vault itself remained in relatively good condition and was worth preserving. Rather than reconstructing the former cellar entrance, the existing structure was adapted to create a simple, naturally cool space with a new purpose.
The Challenge
The original cellar entrance had collapsed and had already been cleared before the first project photographs were taken. Although the main stone vault remained relatively sound, several damaged areas required repair. The challenge was to retain this existing structure while opening the cellar to its new use and introducing more natural light without losing the character of the original stonework.
Our Approach
The stone vault was thoroughly cleaned and washed before damaged areas were repaired. A new stone arch was built at the open entrance, while four glass blocks were incorporated into a damaged opening at the opposite end of the cellar to introduce additional natural light. New stone steps and decorative retaining walls were constructed to form the approach to the space.
Inside, a thin layer of tinted lime plaster was applied to the vault at the client’s request. The finish was deliberately kept light enough for the texture and irregularity of the underlying stone masonry to remain visible. Drainage pipes were installed along the sides of the vault before the structure was covered with clay and topsoil and the grass surface reinstated.
The Outcome
The former cellar has become an open, naturally cool space that can be used during the warmer months while retaining the original stone vault as its defining feature. The new entrance arch, stone steps, retaining walls and additional natural light adapt the structure to its new purpose, while the completed vault once again sits beneath a finished grass surface.


The Cleared Stone Vault
These first views show the cellar after the collapsed entrance and surrounding debris had already been cleared away. With the structure exposed, the condition of the original stone vault could be properly assessed, providing the starting point for cleaning, local masonry repairs and the subsequent transformation of the cellar into an open underground space.

The Vault After Thorough Cleaning
The stone vault after thorough washing and cleaning. Removing accumulated dirt and loose material reveals the masonry much more clearly, allowing the condition of individual stones and mortar joints to be properly assessed and damaged areas to be identified before the necessary repairs begin.


Bringing Natural Light into the Cellar
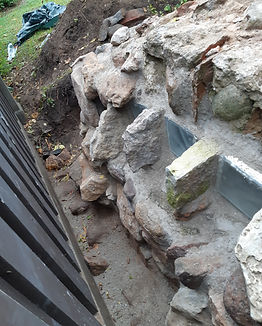
A damaged section of masonry had left an irregular opening in the cellar’s end wall. Instead of rebuilding it as a solid wall, the damaged area was repaired and four glass blocks were incorporated into the stonework. The finished opening brings natural light into the underground space while retaining the surrounding original masonry.
Creating the Lower Entrance Platform
A new surface of stone and brick was laid across the lower platform in front of the vault entrance. Combining the two materials creates a practical, durable floor for the new open space while fitting naturally alongside the surrounding stone masonry and the character of the transformed cellar.


Building the Decorative Retaining Walls
Two new stone retaining walls were built alongside the entrance area, combining a practical supporting function with the visual character of the transformed space. One of them is shown here, built from carefully selected stones to create a natural, irregular appearance that sits comfortably alongside the existing cellar masonry without attempting to imitate an original element.
The Completed Stone Vault Transformation
The completed project brings together the preserved stone vault and the new elements created for its changed purpose: an open entrance, stone steps, decorative retaining walls, stone and brick paving, and additional natural light through the glass blocks. The lightly tinted lime finish inside allows the texture of the original stonework to remain visible, while the reinstated grass surface returns the vault naturally to the surrounding landscape.


